5 Beds
4 Baths
C$1,499,000
29 Barlow Road, Markham ON, L3R 8A4
Property typeResidential
Overview
Active
New
Listed Oct 14, 2026
Updated 3h ago
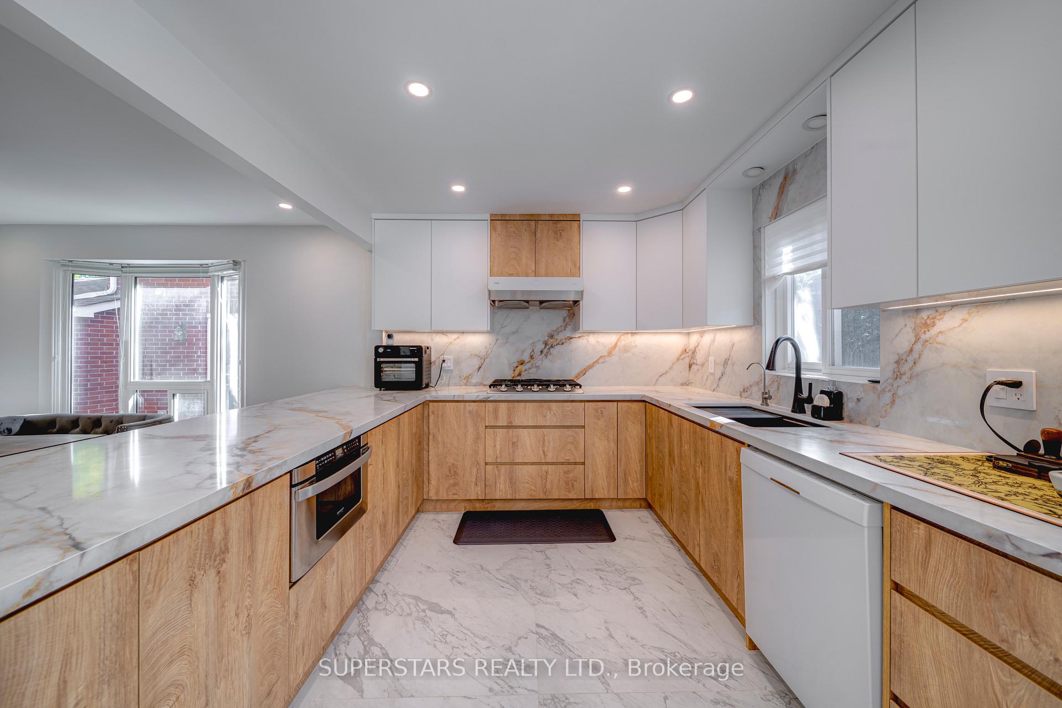
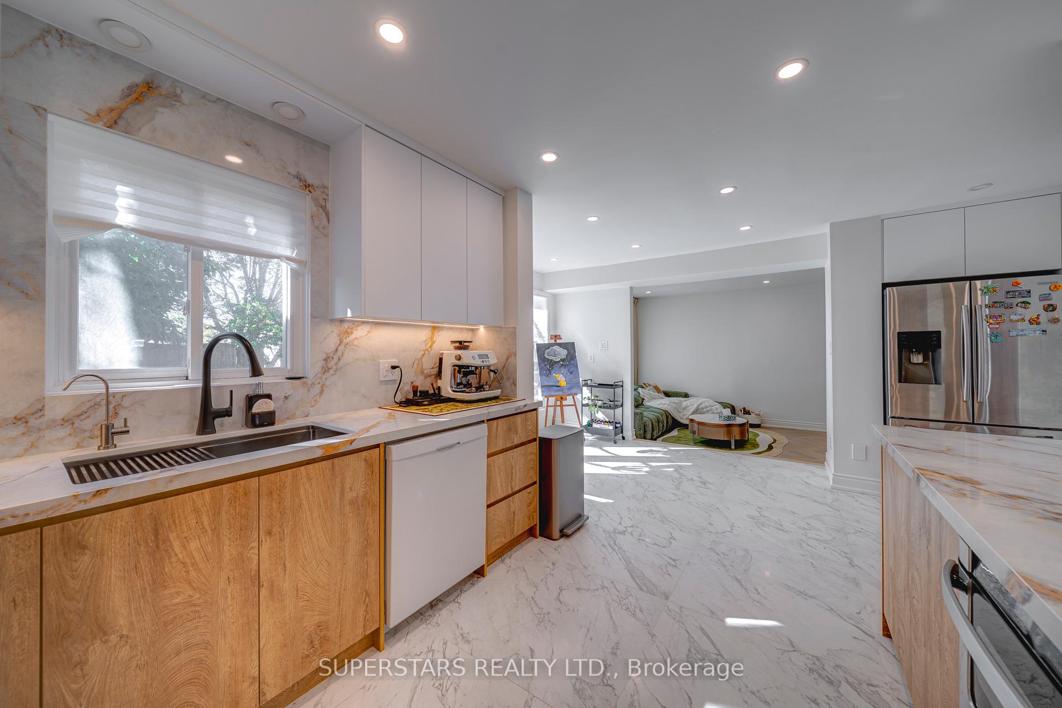
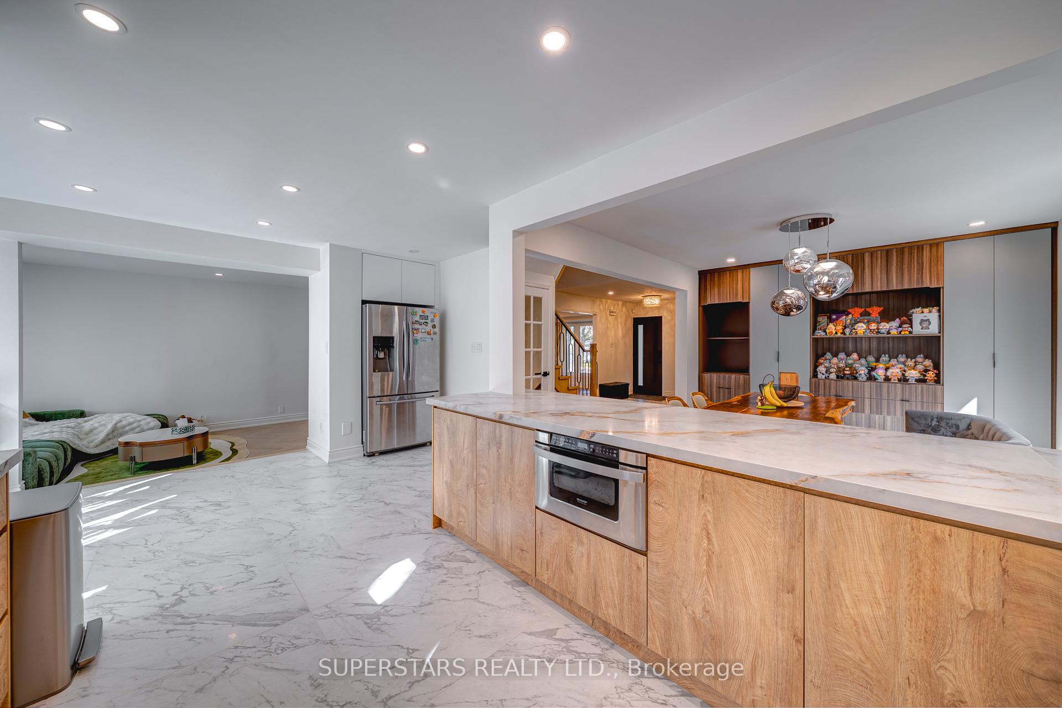
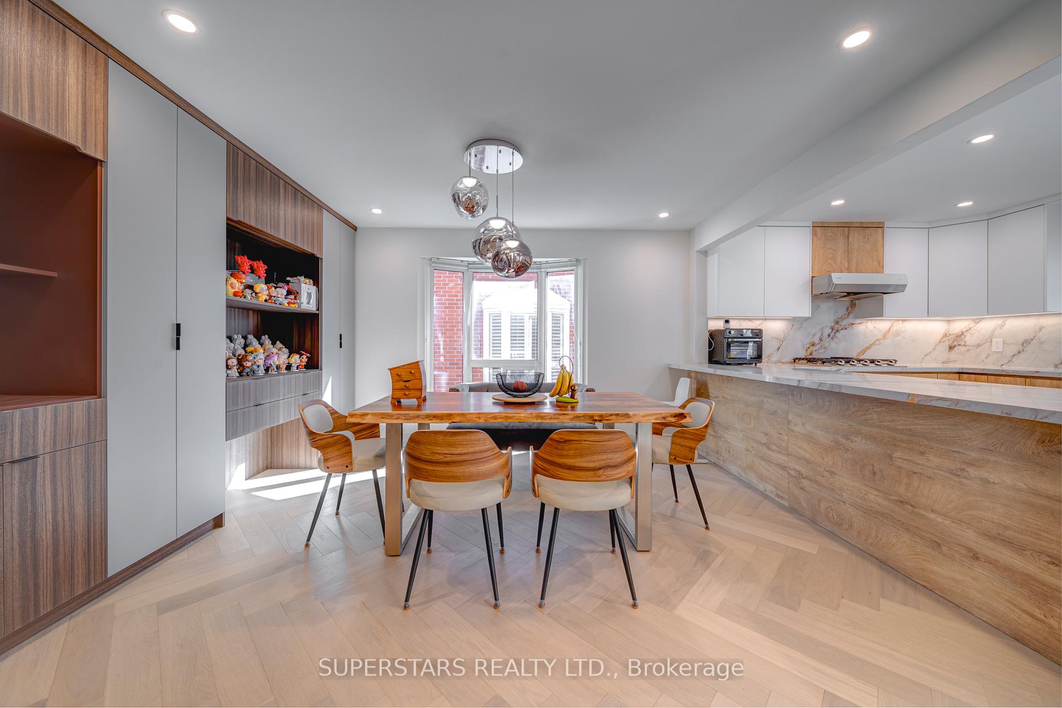
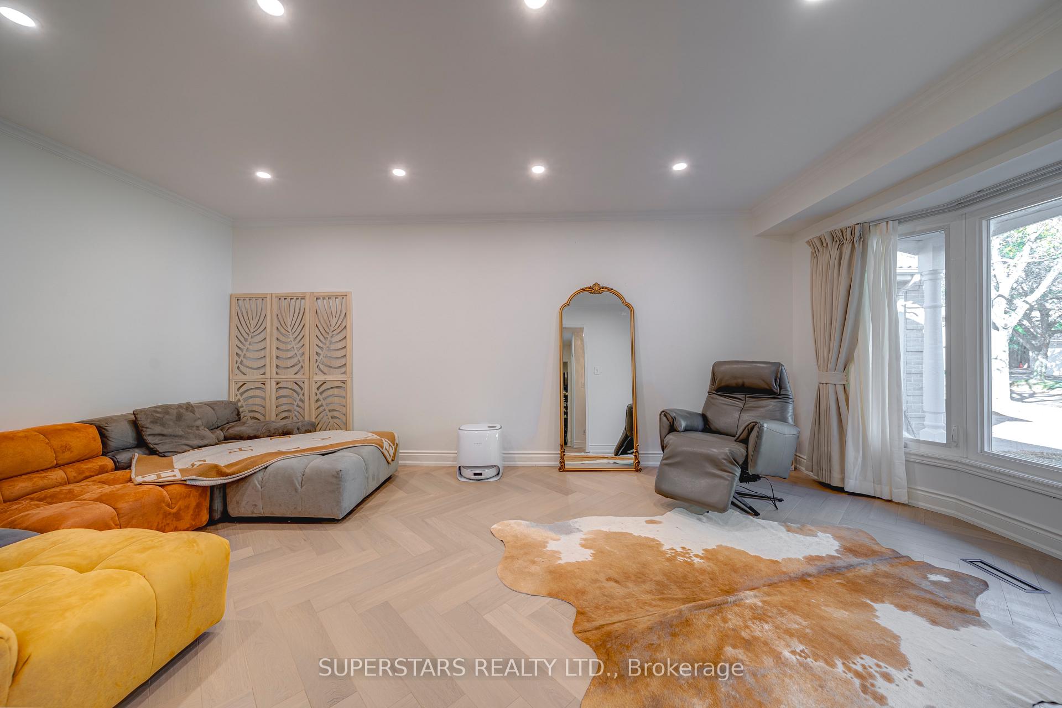
Welcome To This Beautifully Renovated Double Car Garage Detached Home Showcasing New Modern Finishes, Featuring Upgraded Flooring, Smooth Ceilings, Pot Lights & Upgraded Light Fixtures And Crown Moulding. The Formal Living And Dining Rooms With Bay Window, Custom Built-In Shelves In Dining Room. Modern Kitchen Impresses With A Stylish Countertop, Breakfast Bar, Backsplash, And Upgraded Appliances Including A Gas Cooktop. The Family Room Is Highlighted By An Accent Wall And A Contemporary Fireplace. The Second Floor Offers 4 Spacious Bedrooms And 2 Modern Bathrooms, Including A Primary Suite With A Walk-In Closet And A Luxurious 5pc Ensuite. Both Bathrooms Equipped With Double Sinks, Frameless Glass Shower, Upgraded Vanity And Illuminated Mirror. Finished Basement Adds A Large Recreation Room, Additional Bedroom, And A 3pc Bathroom. Large Backyard With An Expansive Deck Provides Excellent Outdoor Space, And The Long Driveway Without Sidewalk Accommodates 4 Cars. Top Ranking Unionville High School, Coledale Public School, St. Justin Martyr Catholic Elementary School And St. Augustine Catholic High School. Located In A Desirable Markham Neighbourhood Close To Parks, Shops, Plazas, Restaurants, Banks, First Markham Place, Markville Mall, Hwy 7/404/407 And All Other Amenities.
Additional information
- MLS® ID
- N14030674
Interior Features
- Bedrooms
- 5
- Bathrooms
- 4
- Fireplace
- Yes
- Cooling
- Yes
- Heating
- Yes
- Basement
- Yes
Other Property Details
- Taxes
- $7,966
- Tax Frequency
- Annually
- Garage
- Yes
Courtesy of Listed by , SUPERSTARS REALTY LTD.,
Based on information from the Toronto Regional Real Estate Board. The information provided herein must only be used by consumers that have a bona fide interest in the purchase, sale, or lease of real estate and may not be used for any commercial purpose or any other purpose. Information is deemed reliable but is not guaranteed accurate.
©2026 Toronto Real Estate Board. All rights reserved.
Data last updated 4:10 AM UTC, 10/17/2026