2 Beds
3 Baths
C$450,000
458 LeBoutillier Avenue, Overbrook - Castleheights and Area ON, K1K 2V7
Property typeTownhomes
Overview
Active
New
Listed Oct 13, 2026
Updated 7h ago
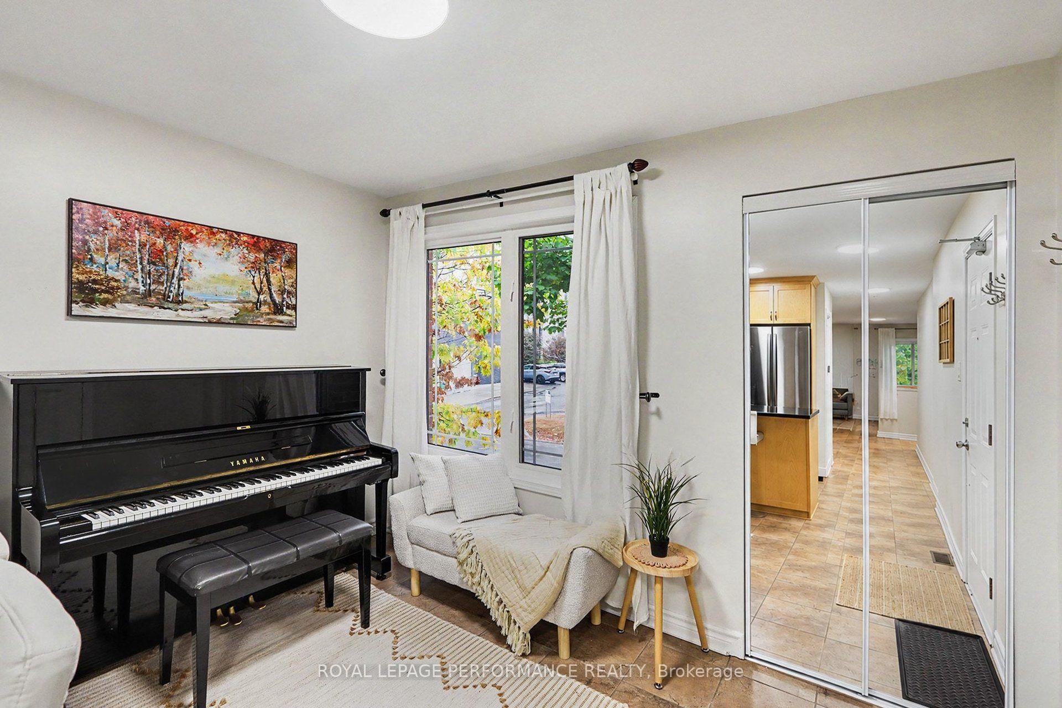
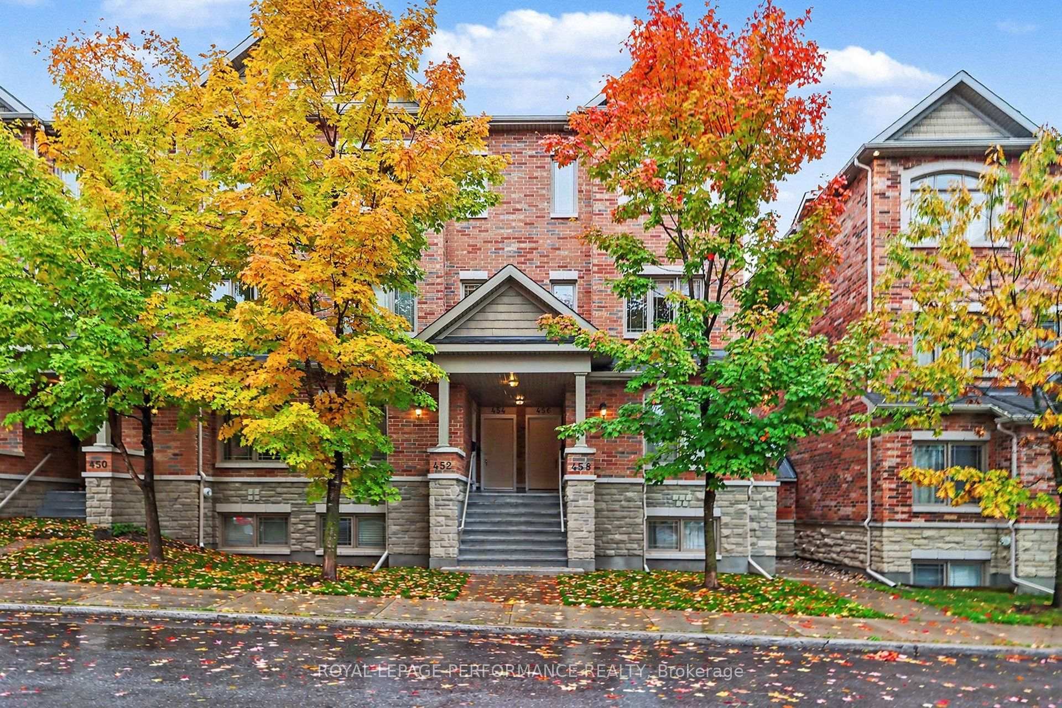
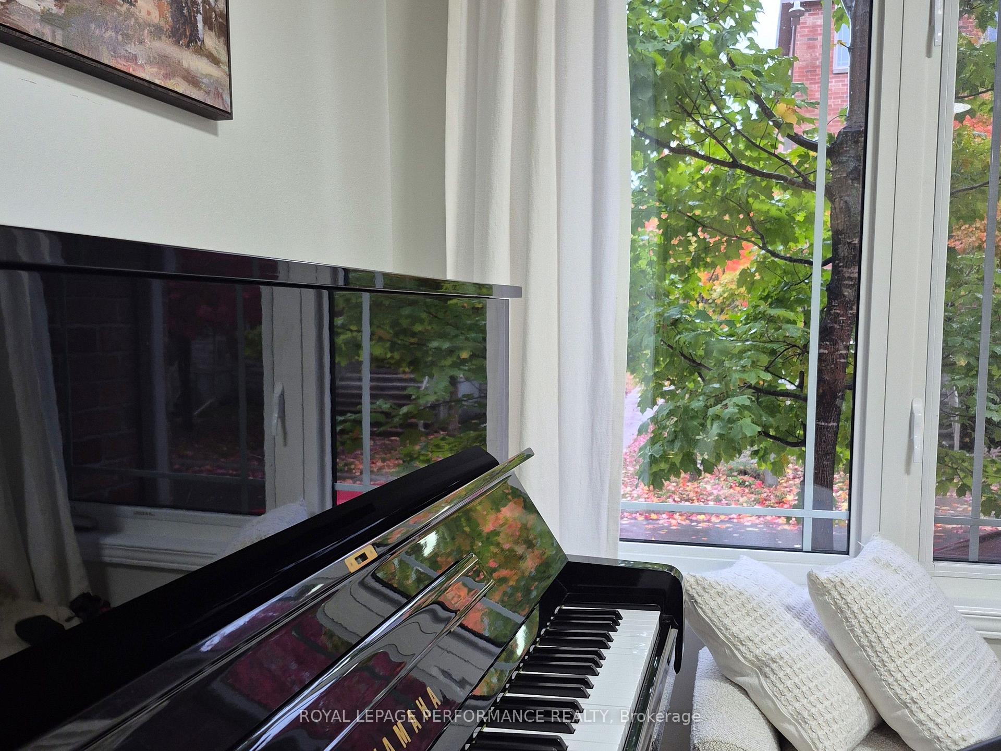
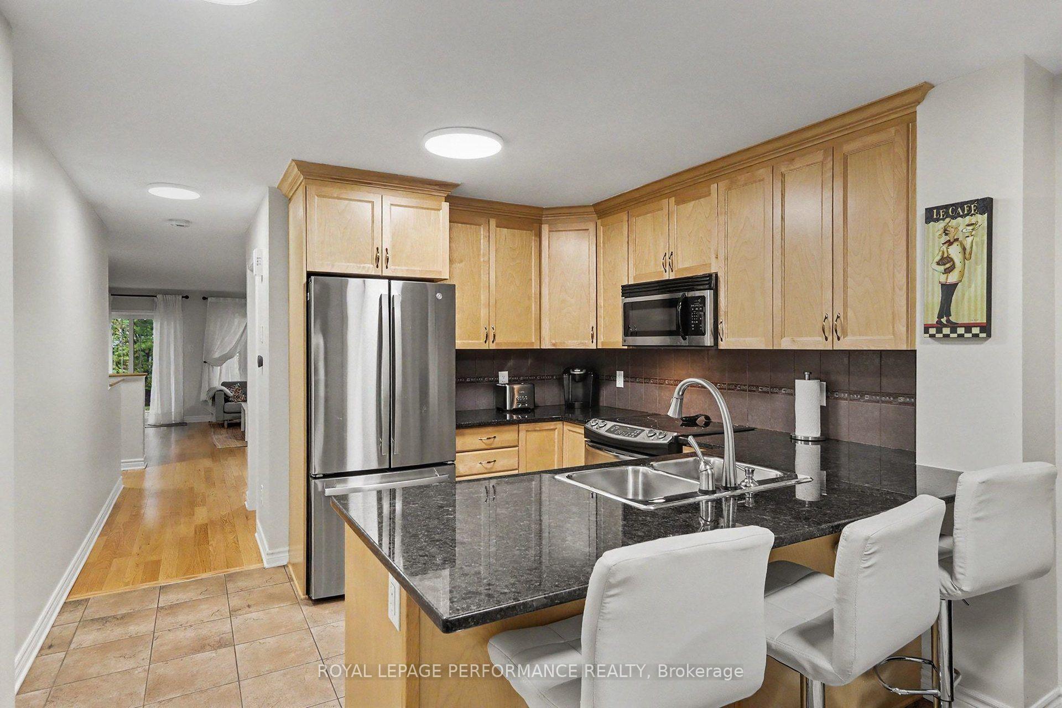
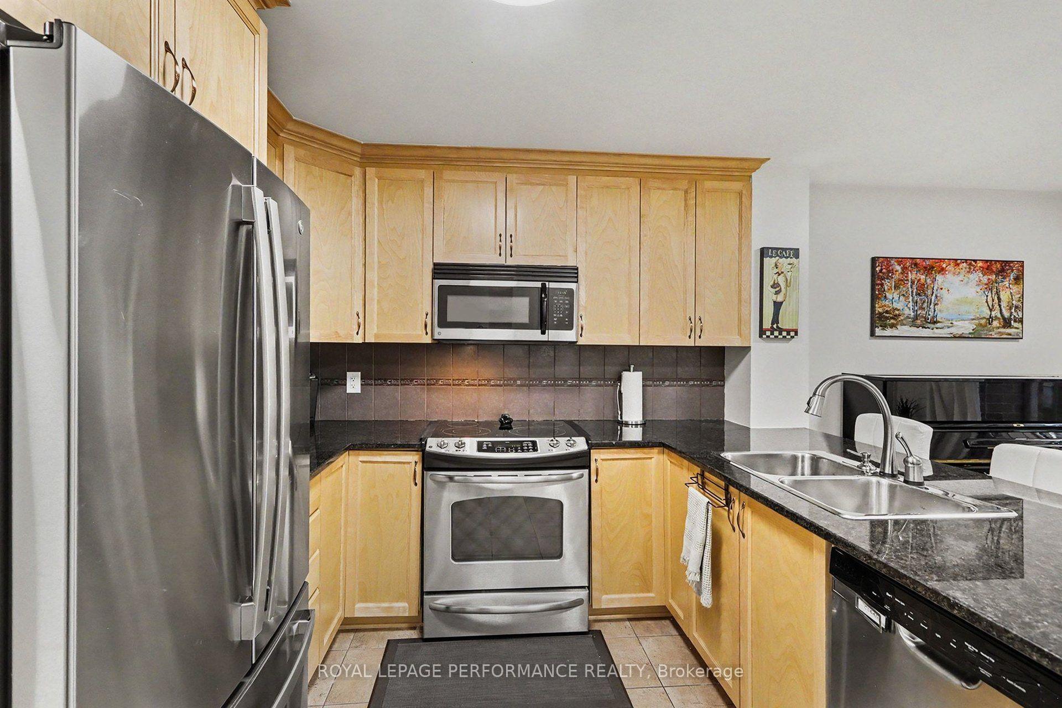
Welcome to this immaculate, sun-filled end-unit terrace home by Valecraft offering nearly 1,300 sq ft of beautifully designed living space in desirable Carson Meadows. As a premium end unit, extra side windows flood the interior with exceptional natural light. Rich hardwood flooring runs through the spacious open-concept living and dining rooms, complemented by low-maintenance tile flooring in the kitchen and front flex space. The upgraded kitchen comes fully equipped with granite countertops, quality cabinetry, and stainless steel appliances. Because the home features a separate formal dining room, the front area directly off the kitchen offers exceptional flexibility to serve as a bright home office or dedicated workspace. The lower level is designed for maximum privacy and convenience, featuring two primary-sized bedrooms, each complete with its own private full ensuite bathroom-one styled with a glass walk-in shower, and the other with a full tub. Additional features include an owned parking space directly outside, in-unit laundry, and generous interior storage throughout. Unbeatable location just steps from major hubs including Montfort Hospital, NRC, and CSIS/CSEC, plus La Cité Collégiale, local parks, LRT transit, and quick access to downtown Ottawa via the Aviation Parkway.
Additional information
- MLS® ID
- X14029454
Interior Features
- Bedrooms
- 2
- Bathrooms
- 3
- Cooling
- Yes
- Heating
- Yes
- Basement
- No
Other Property Details
- Taxes
- $4,014
- Tax Frequency
- Annually
Courtesy of Listed by , ROYAL LEPAGE PERFORMANCE REALTY,
Based on information from the Toronto Regional Real Estate Board. The information provided herein must only be used by consumers that have a bona fide interest in the purchase, sale, or lease of real estate and may not be used for any commercial purpose or any other purpose. Information is deemed reliable but is not guaranteed accurate.
©2026 Toronto Real Estate Board. All rights reserved.
Data last updated 8:41 PM UTC, 10/16/2026