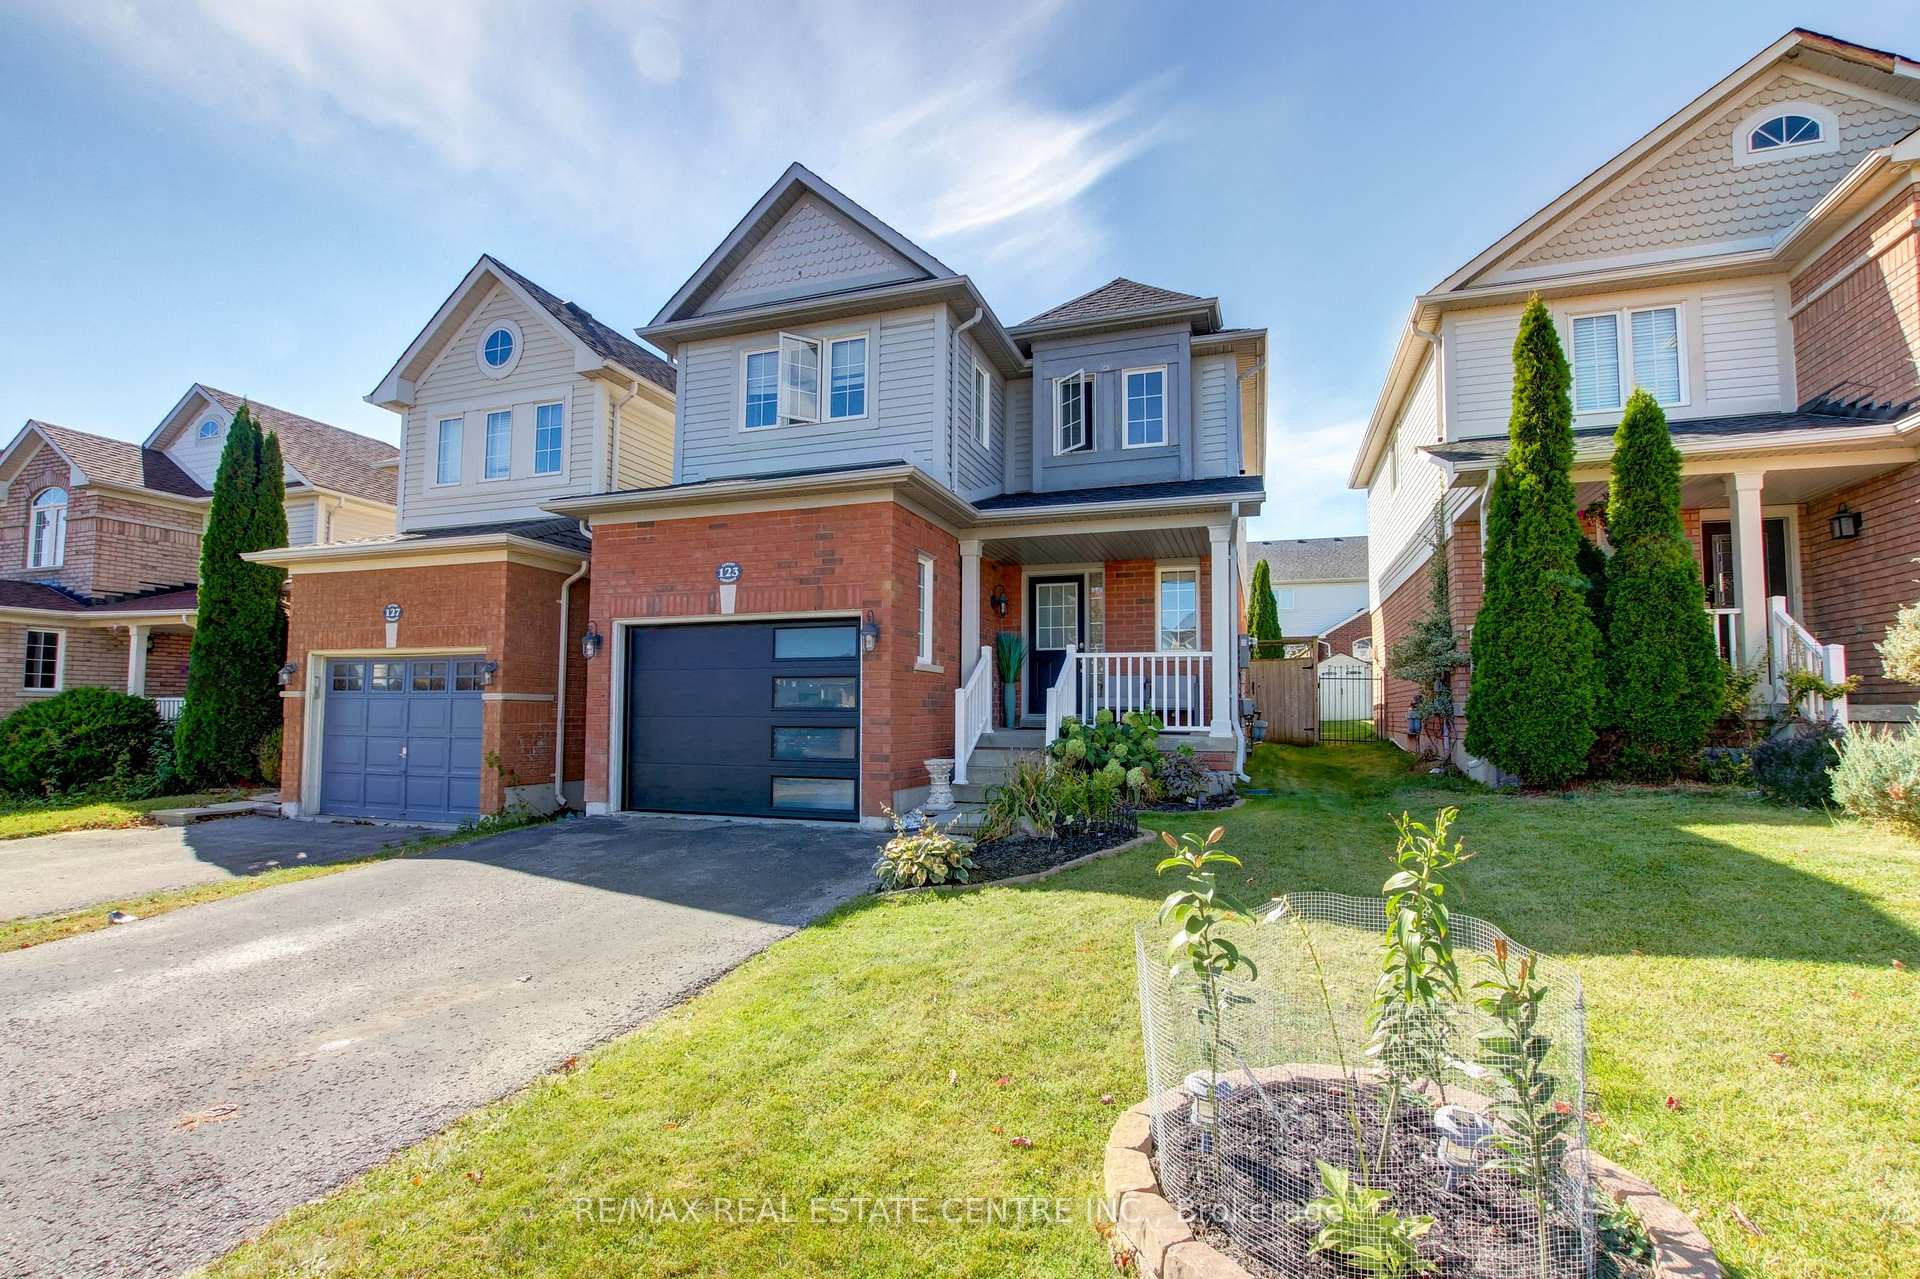
3 Beds
3 Baths
C$709,900
123 Lunney Crescent, Clarington ON, L1C 5N9
Property typeResidential
Overview
Active
New
Listed Oct 14, 2026
Updated 5h ago
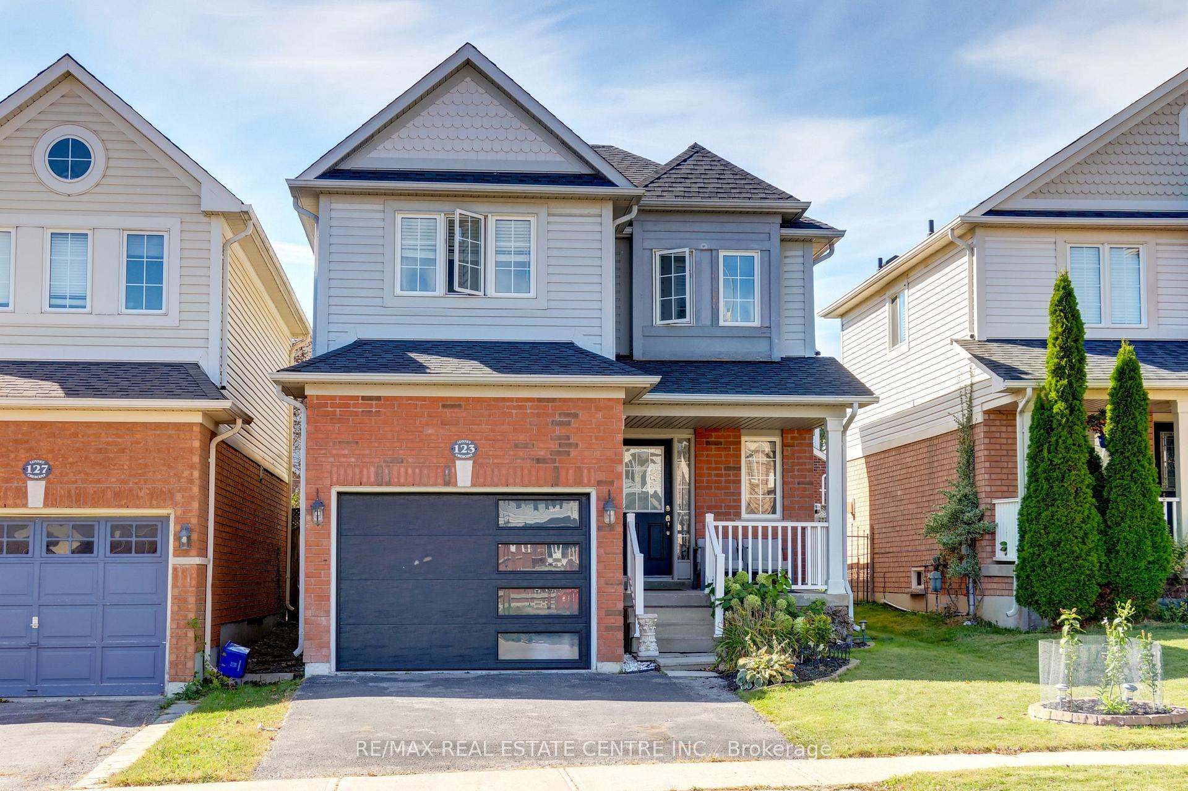
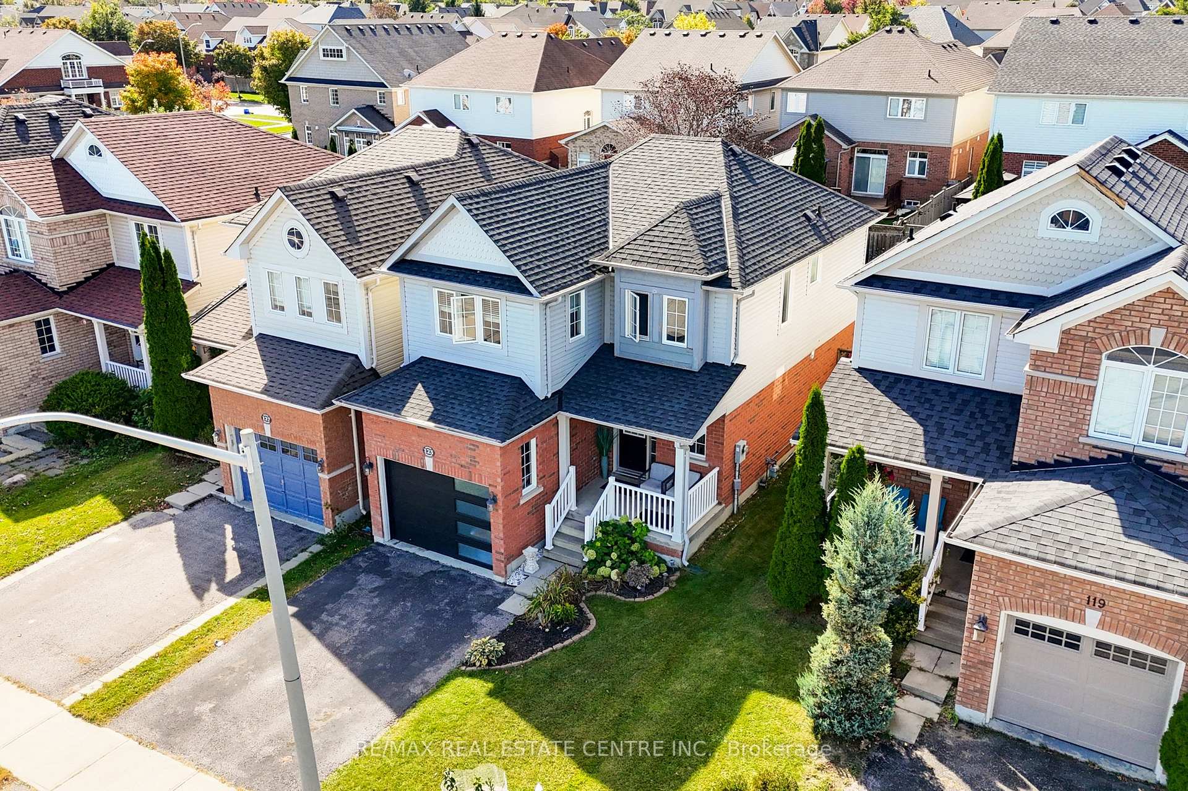
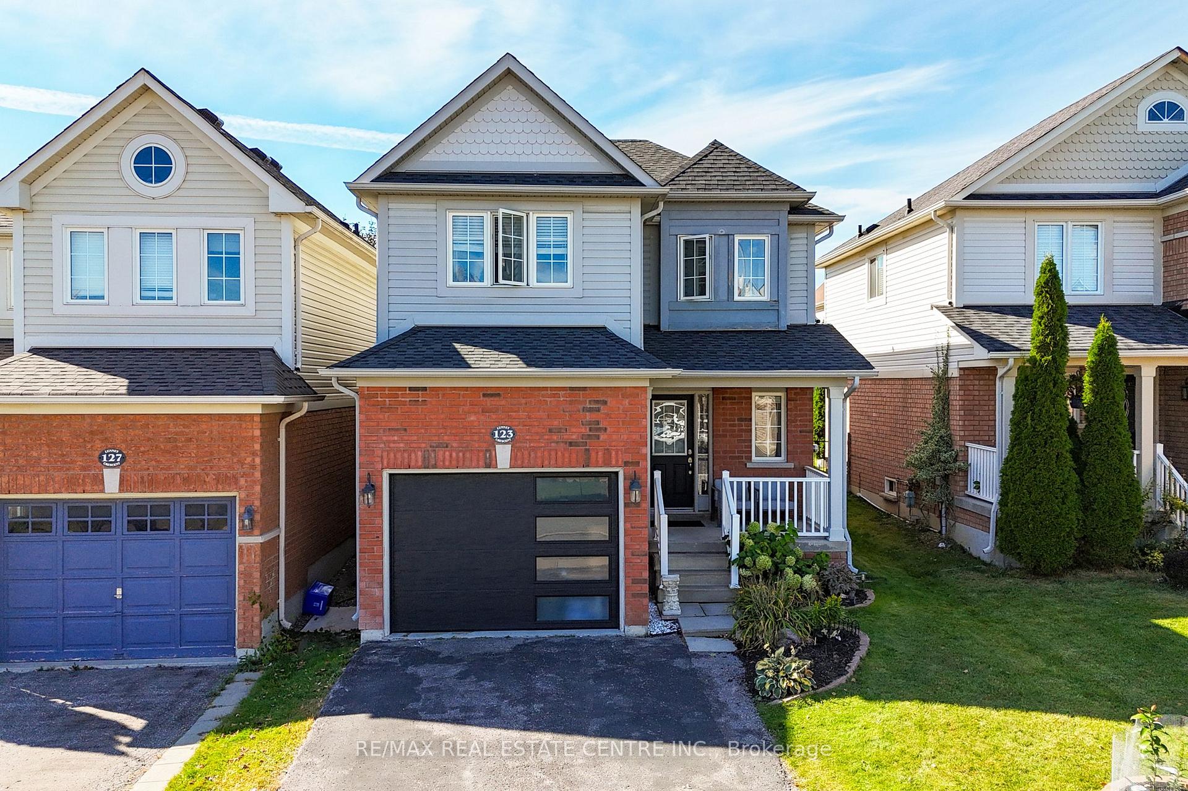
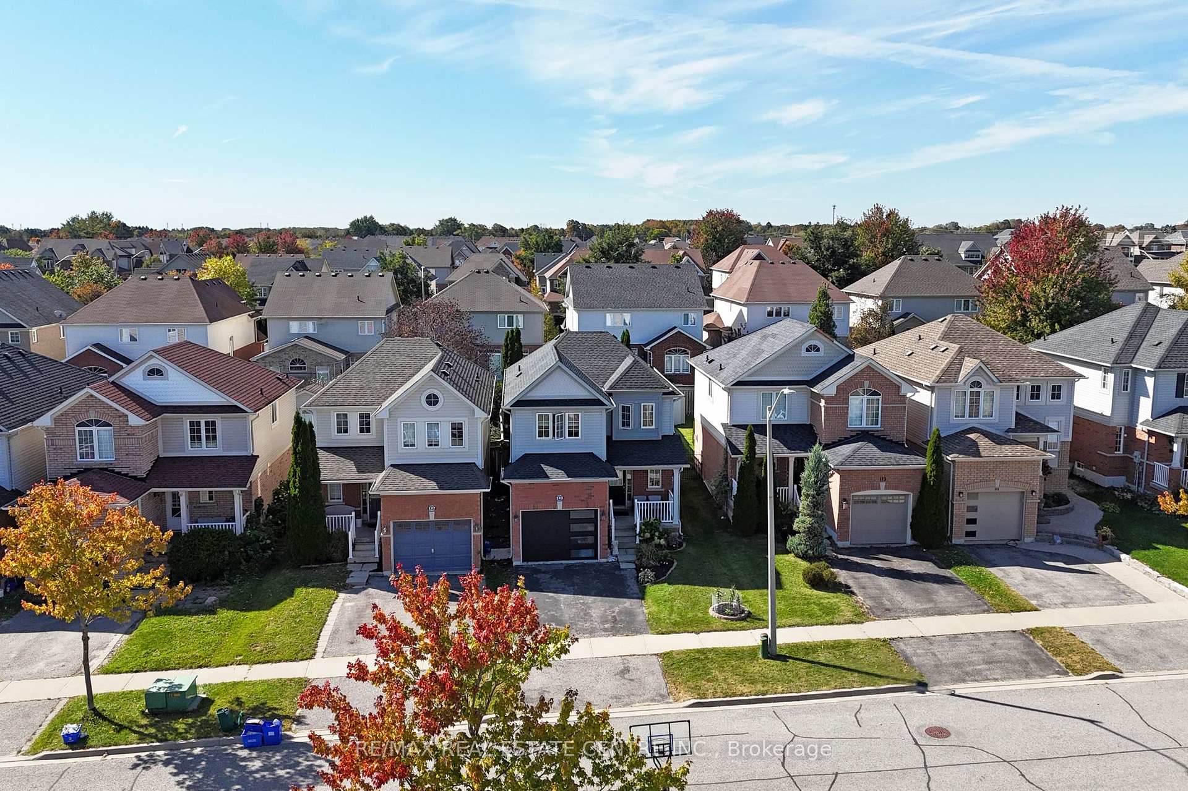
Move right in and enjoy! Charming 3-bedroom, 2.5-bath link home nestled in a vibrant, family-friendly community, offering a perfect balance of small-town charm and big-city conveniences. Enter into an open-concept main level. The living room is open to the kitchen, an excellent space to entertain, complete with hardwood floors and a cozy gas fireplace. The kitchen features stainless steel appliances, tile backsplash, granite counters, and overlooks the dining area with a patio door walk-out to a generous size backyard and landscaped gardens. The hardwood staircase with upgraded iron pickets leads to 3 spacious bedrooms, including a primary suite with walk-in closet and 4pc ensuite bath. Two other nice sized bedrooms and a recently renovated main 4-piece bathroom. The unfinished basement is your blank canvas and can be customized to suit your family needs. Other updates include hot water heater (owned - 2020), roof shingles (2024), renovated main bathroom (2024), new garage door (2021). Great location on a low-traffic crescent, close to parks, schools and scenic walking trails. Just minutes to shopping, historic downtown boutiques, waterfront trails, conservation areas, local transit, and quick access to Highway 401. A lovely place to call home!
Additional information
- MLS® ID
- E14029790
Interior Features
- Bedrooms
- 3
- Bathrooms
- 3
- Fireplace
- Yes
- Cooling
- Yes
- Heating
- Yes
- Basement
- Yes
Other Property Details
- Taxes
- $4,395
- Tax Frequency
- Annually
- Garage
- Yes
Courtesy of Listed by , RE/MAX REAL ESTATE CENTRE INC.,
Based on information from the Toronto Regional Real Estate Board. The information provided herein must only be used by consumers that have a bona fide interest in the purchase, sale, or lease of real estate and may not be used for any commercial purpose or any other purpose. Information is deemed reliable but is not guaranteed accurate.
©2026 Toronto Real Estate Board. All rights reserved.
Data last updated 6:26 PM UTC, 10/15/2026