5 Beds
5 Baths
C$2,298,000
70 Collins Crescent, Aurora ON, L4G 2W2
Property typeResidential
Overview
Active
New
Listed Sep 30, 2026
Updated 2 days ago
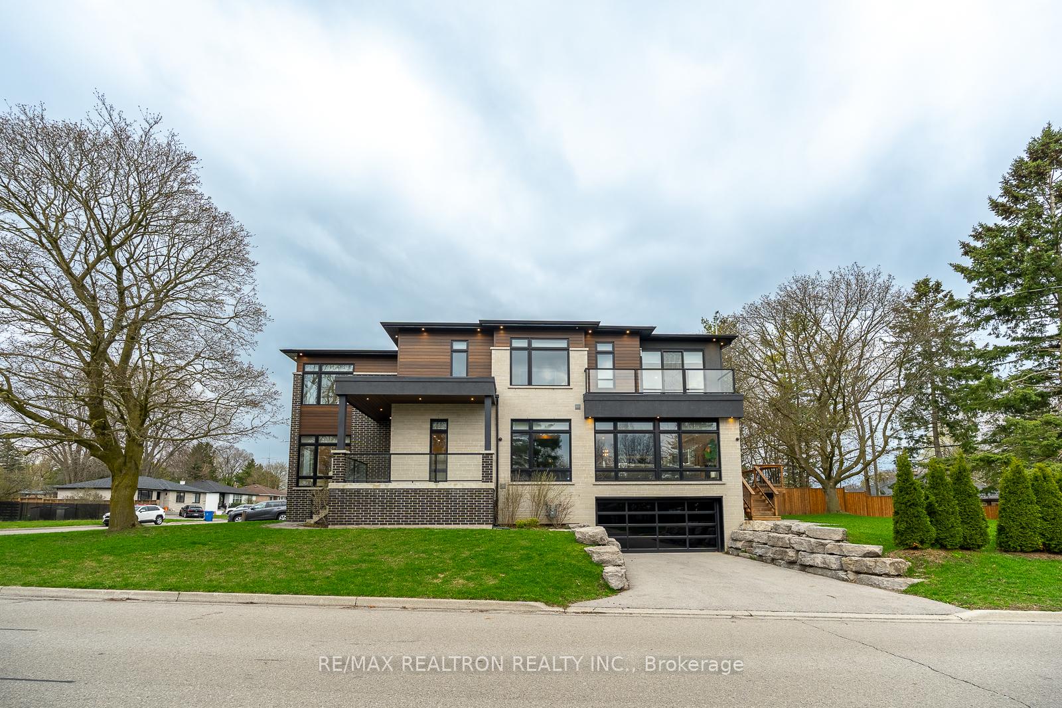
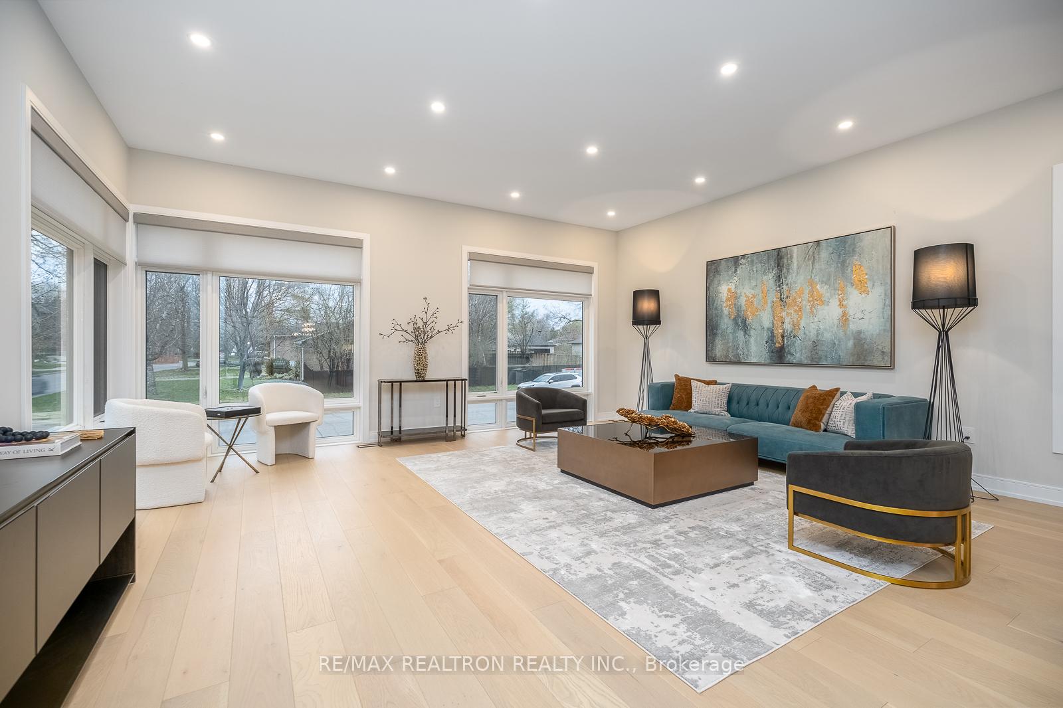
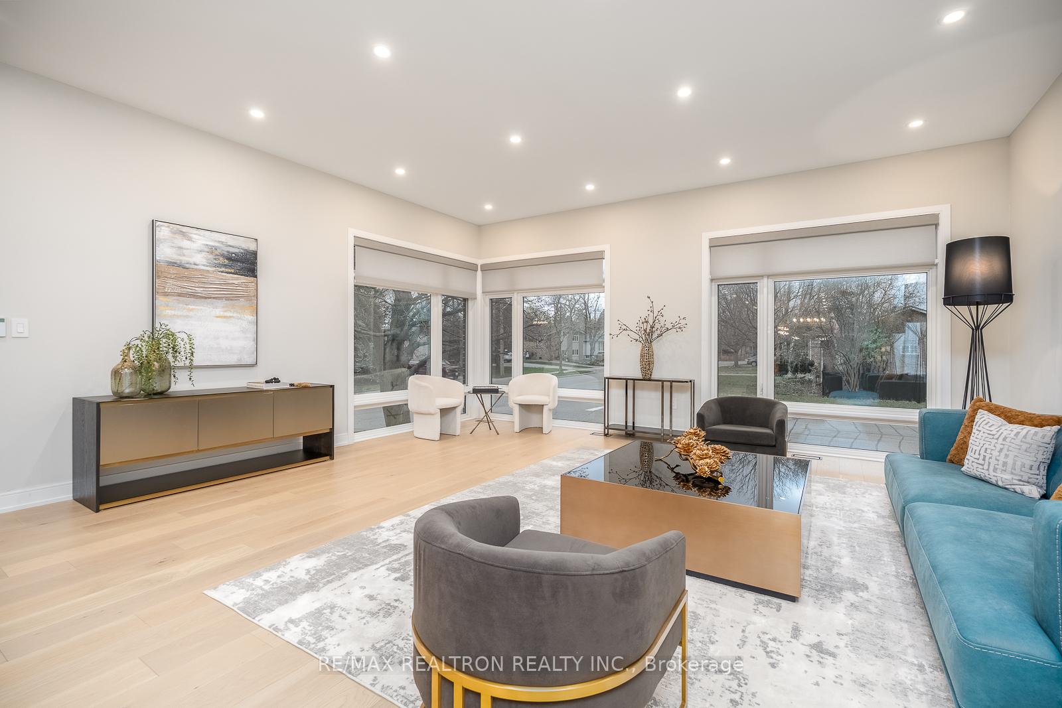
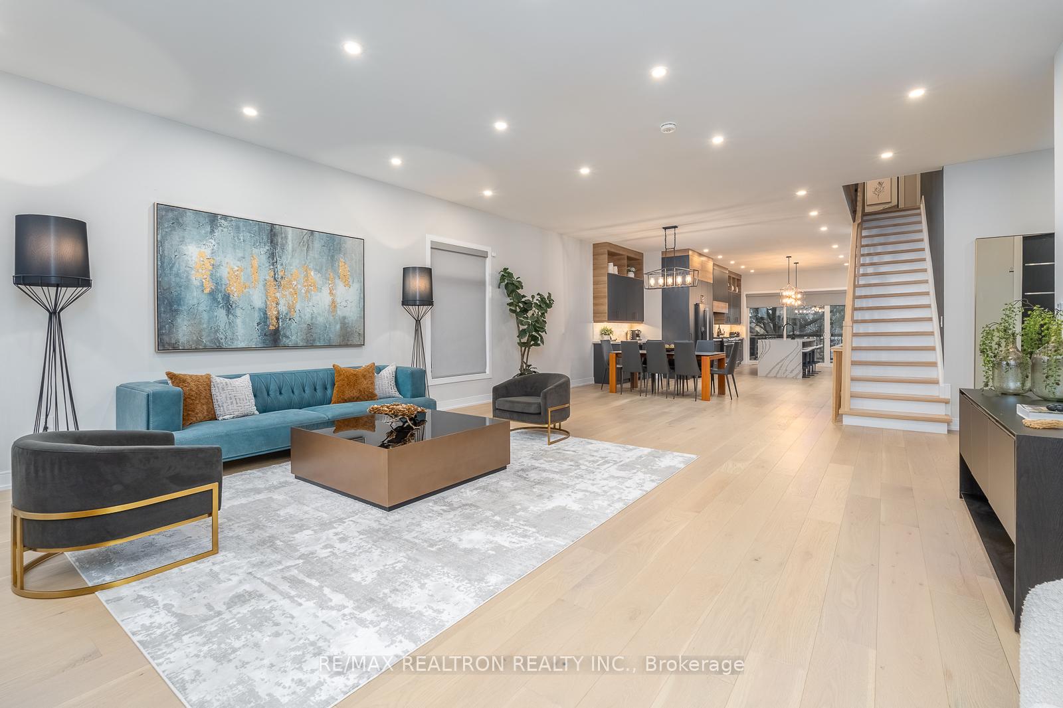
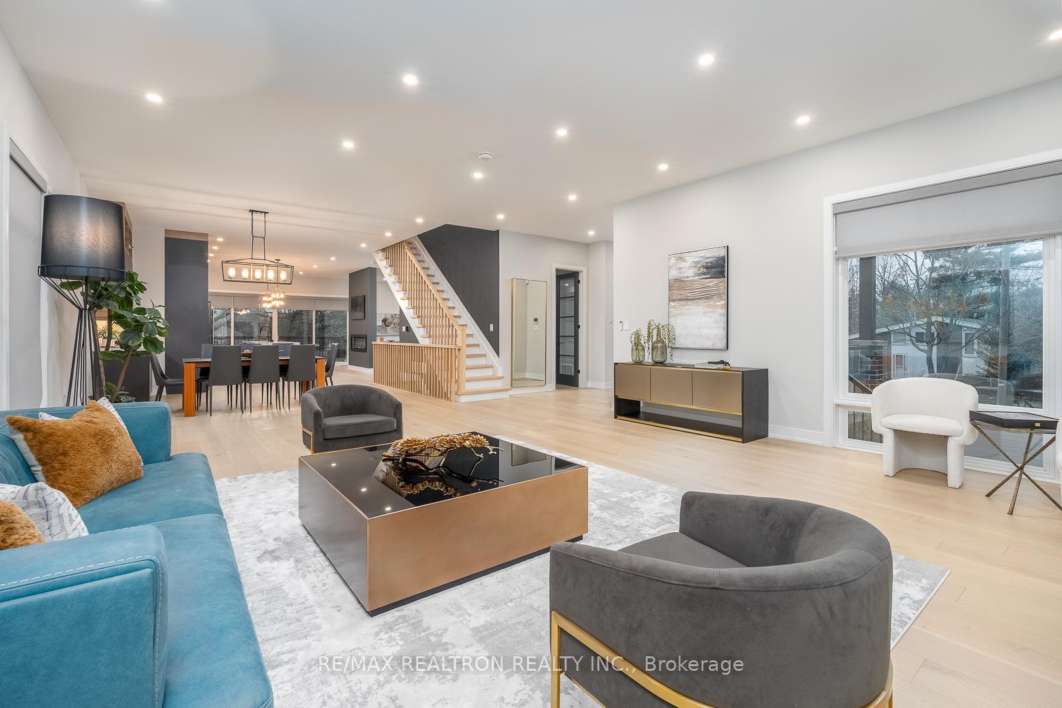
CONTEMPORY DREAM HOME! Custom built with upgraded features and finishes throughout. Open concept design with oversized windows, high ceilings, and bright sun-filled rooms. The gourmet kitchen features a centre island with breakfast bar, double ovens and cooktops and under counter beverage fridge. The primary bedroom offers a "spa" like 6 piece ensuite and huge closet with custom built-in cabinetry. Secondary bedrooms are all spacious with large windows. The main floor office has wall to wall built-in custom cabinetry. The professionally finished basement has a large recreation room as well as a 5th bedroom and 3 piece bathroom. The garage has an epoxy floor and dedicated heater for the space. The home is located on a quiet child friendly crescent and is conveniently close to sought after schools, parks, shopping and hockey rinks! Don't miss this unique home!
Additional information
- MLS® ID
- N13844928
Interior Features
- Bedrooms
- 5
- Bathrooms
- 5
- Fireplace
- Yes
- Cooling
- Yes
- Heating
- Yes
- Basement
- Yes
Other Property Details
- Taxes
- $8,687
- Tax Frequency
- Annually
- Garage
- Yes
Courtesy of Listed by , RE/MAX REALTRON REALTY INC.,
Based on information from the Toronto Regional Real Estate Board. The information provided herein must only be used by consumers that have a bona fide interest in the purchase, sale, or lease of real estate and may not be used for any commercial purpose or any other purpose. Information is deemed reliable but is not guaranteed accurate.
©2026 Toronto Real Estate Board. All rights reserved.
Data last updated 12:30 AM UTC, 10/13/2026