3 Beds
2 Baths
C$629,900
13 MORRISON Drive, Whitewater Region ON, K0J 1K0
Property typeResidential
Overview
Active
New
Listed Oct 13, 2026
Updated 45h ago
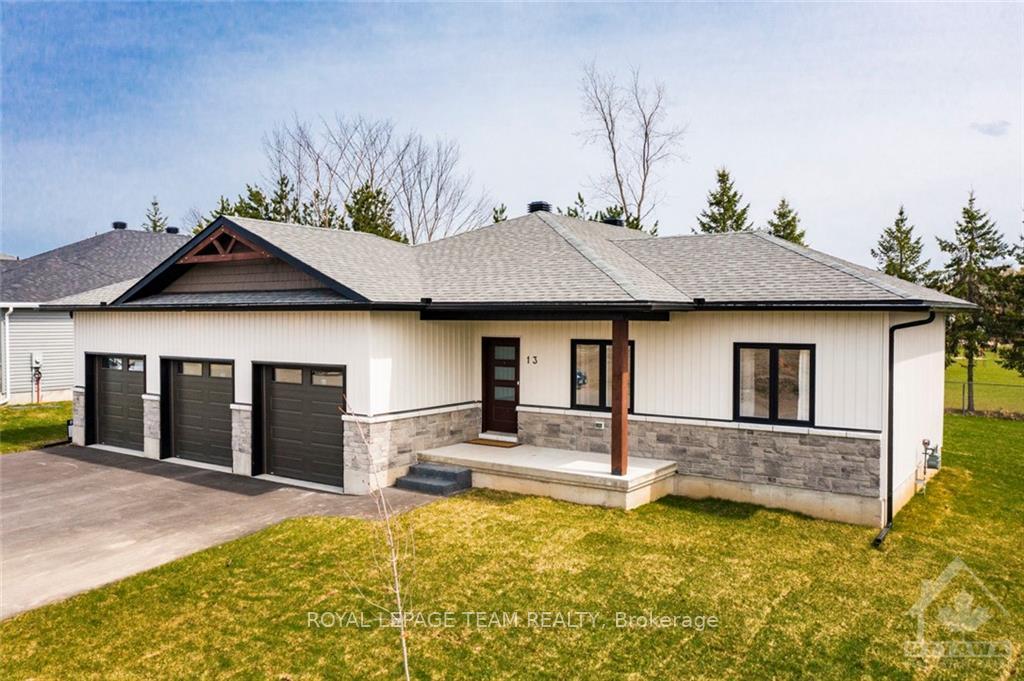
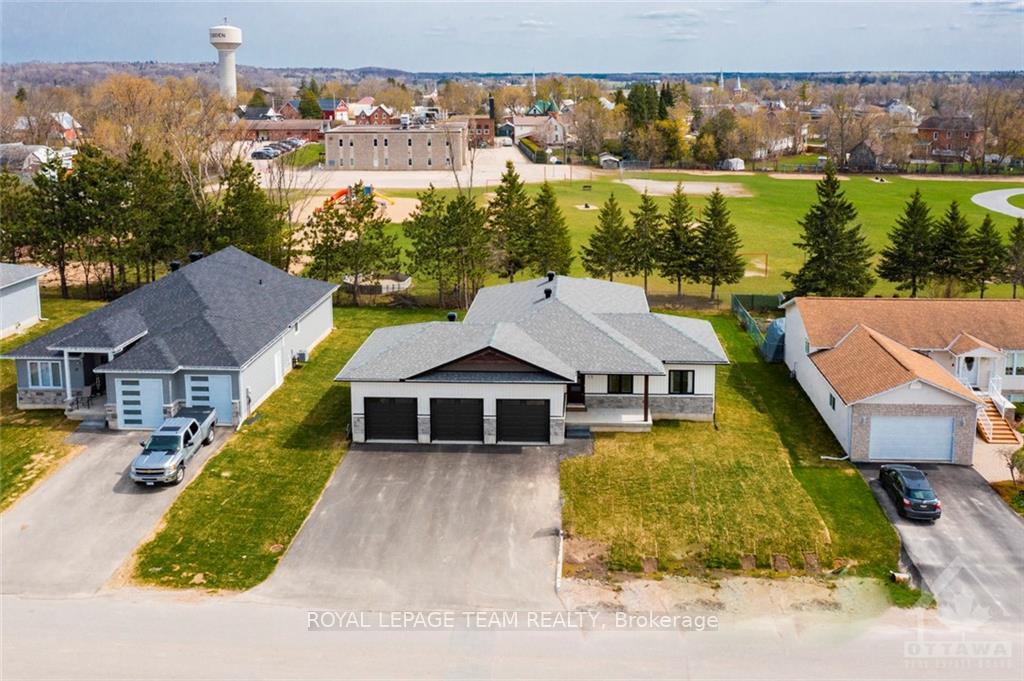
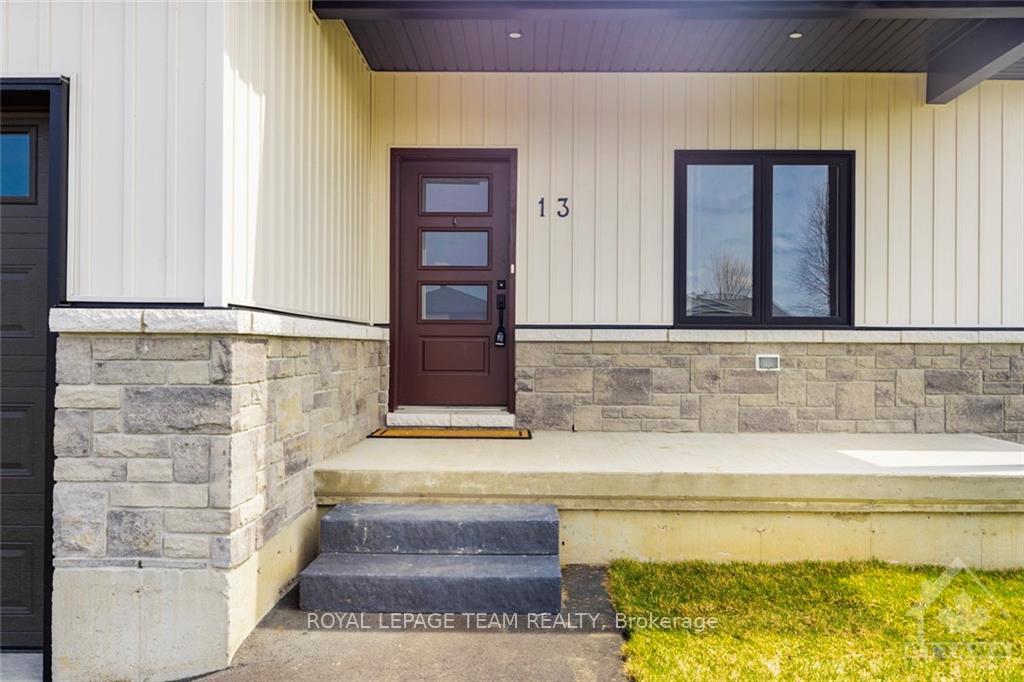
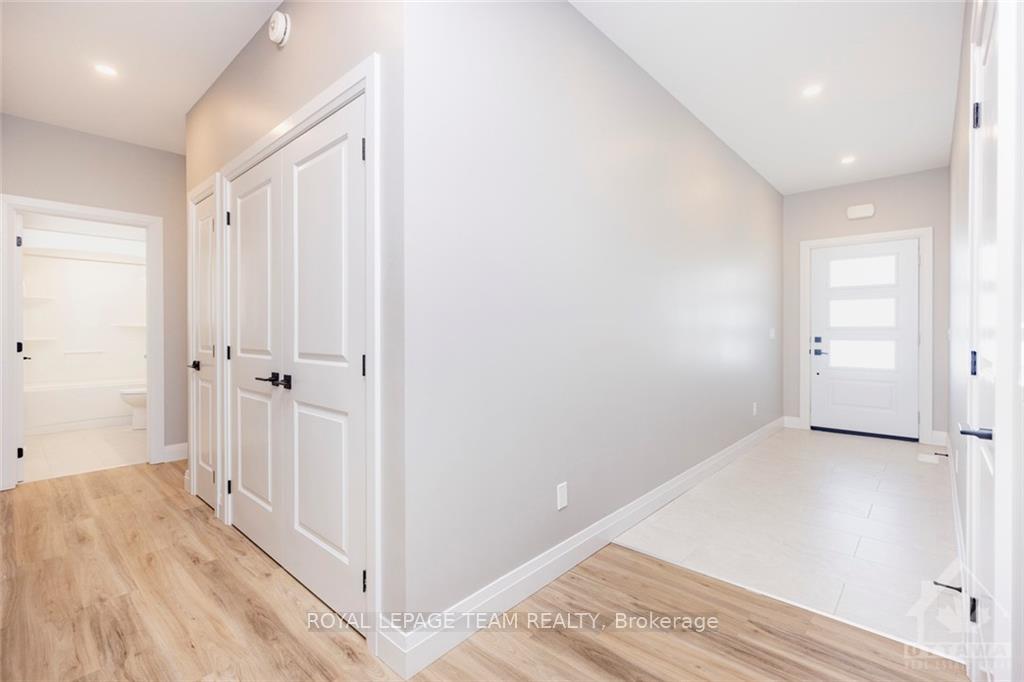
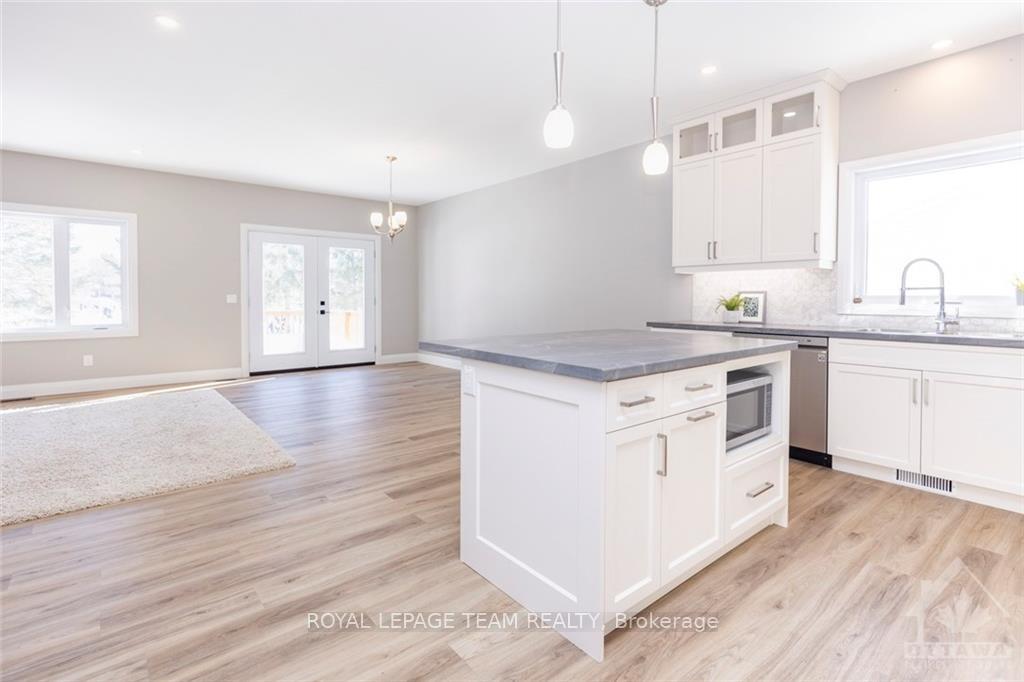
Built in 2022, this 3-bedroom bungalow offers modern comfort, thoughtful design, and the ease of single-level living. With no rear neighbours, the property enjoys a lovely sense of openness, while nearby shops, restaurants, and Muskrat Lake make everyday errands and weekend adventures easy. A spacious covered front porch sets the tone, offering the perfect place to enjoy your morning coffee or catch up with neighbours. Inside, 9-foot ceilings and a bright, open-concept layout create an inviting atmosphere. The living and dining areas are anchored by a gas fireplace, adding warmth and ambience on cooler evenings. Double doors extend the living space outdoors, opening onto a large back deck that's ready for summer barbecues, family gatherings, and relaxed evenings outside. The kitchen combines style and functionality, featuring ceiling-height shaker cabinetry, elegant glass-front display cabinets, and stainless steel appliances. A generous centre island provides additional prep space, while the step-in pantry keeps everyday essentials neatly tucked away. The primary suite offers a peaceful place to unwind, complete with a walk-in closet and sliding patio doors leading to its own private deck. A rustic barn door adds character as you enter the ensuite, where marbled tile, a freestanding soaker tub, and a full shower with striking black trim create a spa-inspired feel. Two additional well-sized bedrooms and a full bathroom provide flexibility for family, overnight guests, or a dedicated home office. A spacious laundry and mudroom offer direct access to the oversized triple-car garage. With plenty of room for vehicles, tools, bikes, and seasonal storage, this space keeps life organized year-round. The expansive unfinished basement offers a blank canvas for whatever comes next, whether you envision a recreation room, home gym, workshop, hobby space, or additional finished living areas. Ideal for downsizers or growing families, this modern home is move-in ready.
Additional information
- MLS® ID
- X14004128
Interior Features
- Bedrooms
- 3
- Bathrooms
- 2
- Fireplace
- Yes
- Cooling
- Yes
- Heating
- Yes
- Basement
- Yes
Other Property Details
- Taxes
- $4,895
- Tax Frequency
- Annually
- Garage
- Yes
Courtesy of Listed by , ROYAL LEPAGE TEAM REALTY,
Based on information from the Toronto Regional Real Estate Board. The information provided herein must only be used by consumers that have a bona fide interest in the purchase, sale, or lease of real estate and may not be used for any commercial purpose or any other purpose. Information is deemed reliable but is not guaranteed accurate.
©2026 Toronto Real Estate Board. All rights reserved.
Data last updated 3:41 AM UTC, 10/14/2026