4 Beds
4 Baths
C$924,900
708 Eagle Crest Heights, Stittsville - Munster - Richmond ON, K2S 0T1
Property typeResidential
Overview
Active
New
Listed Oct 14, 2026
Updated 15h ago
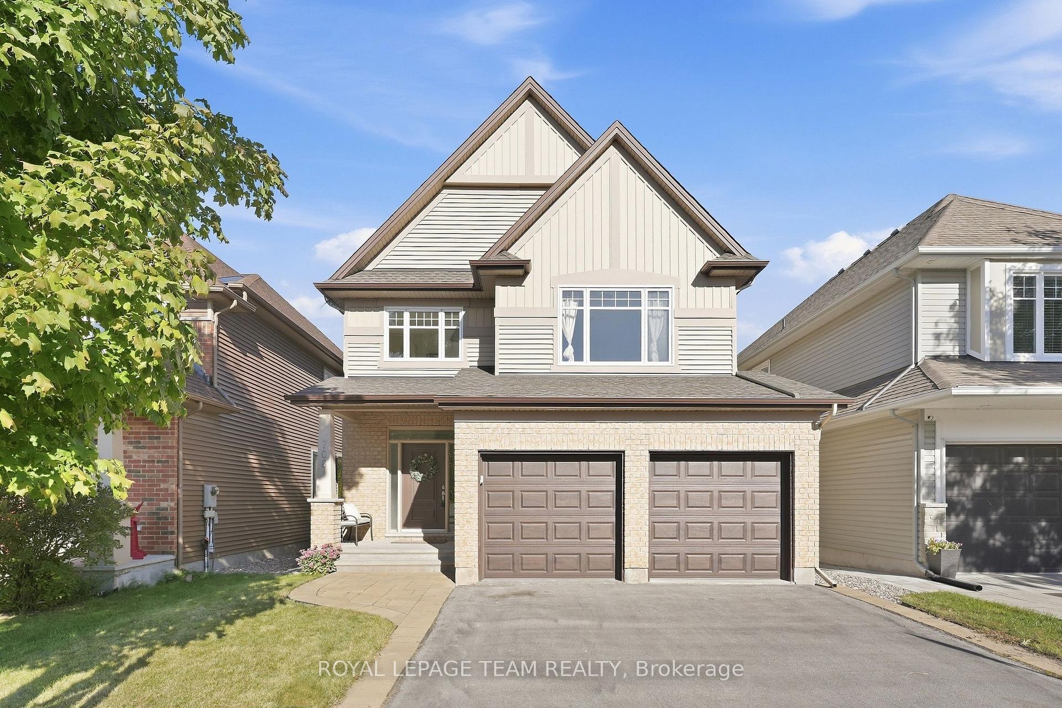
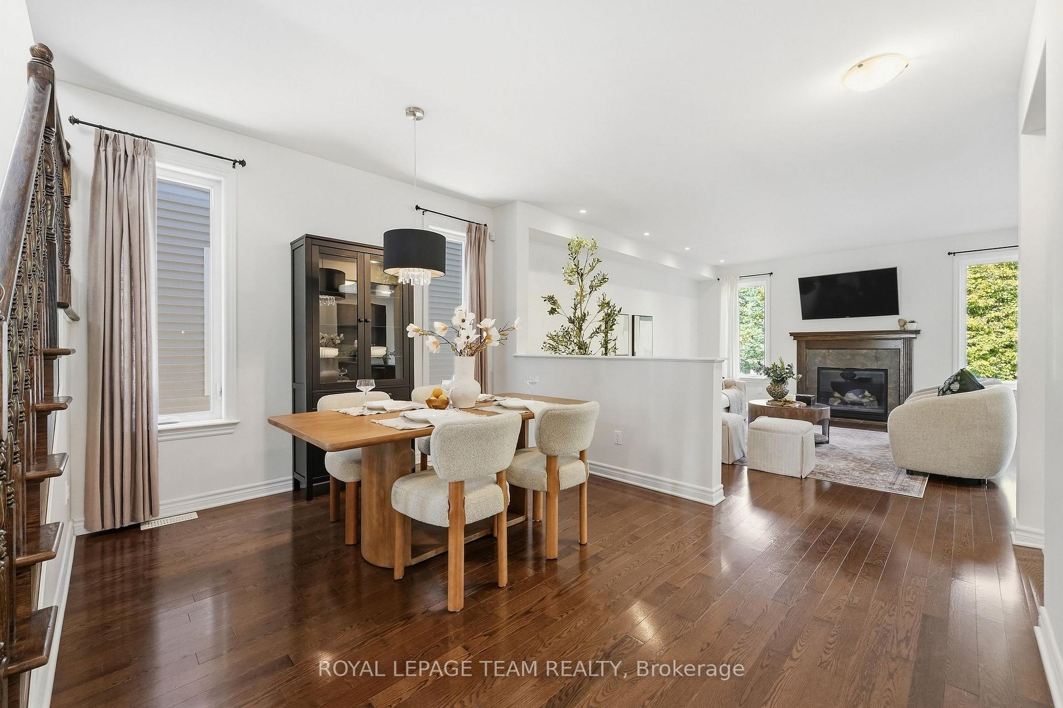
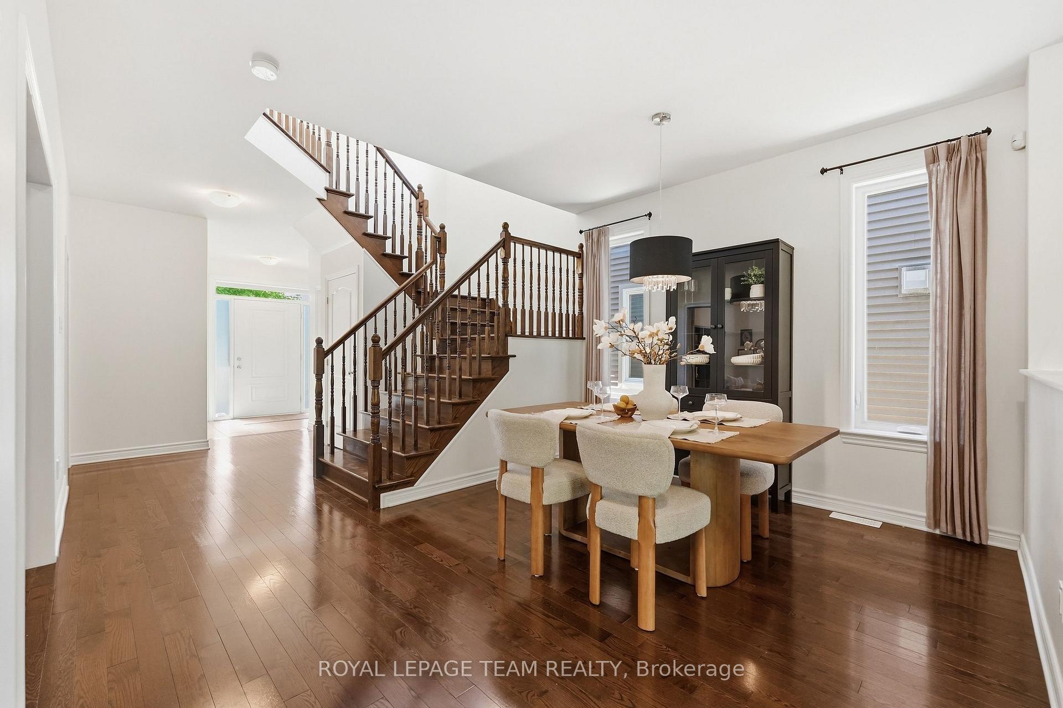
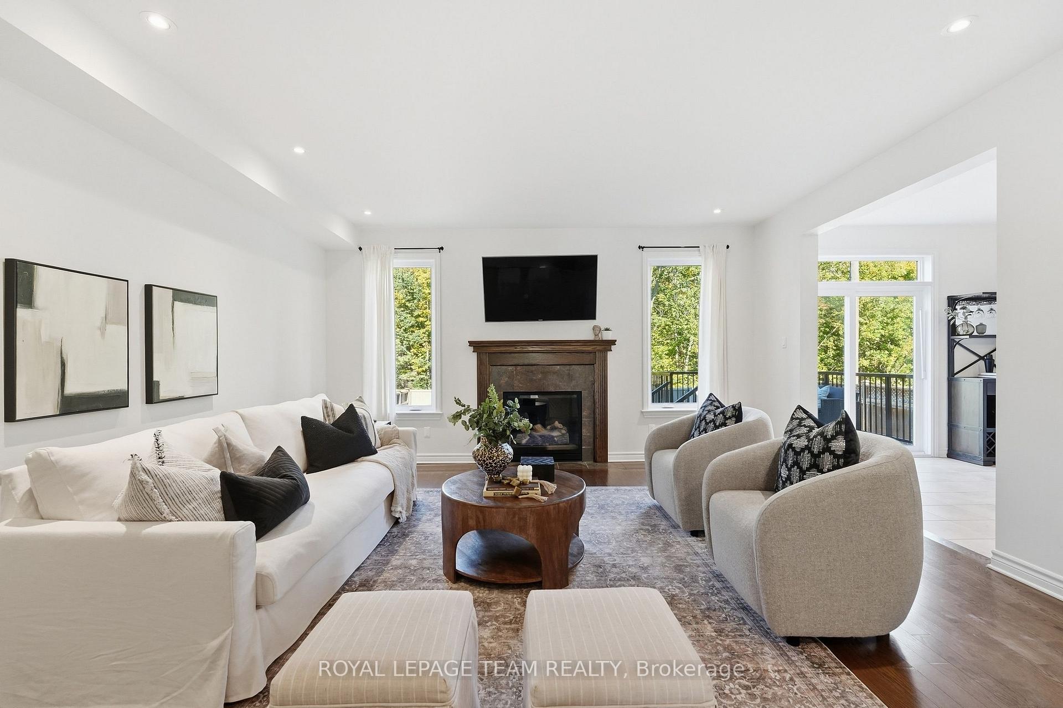
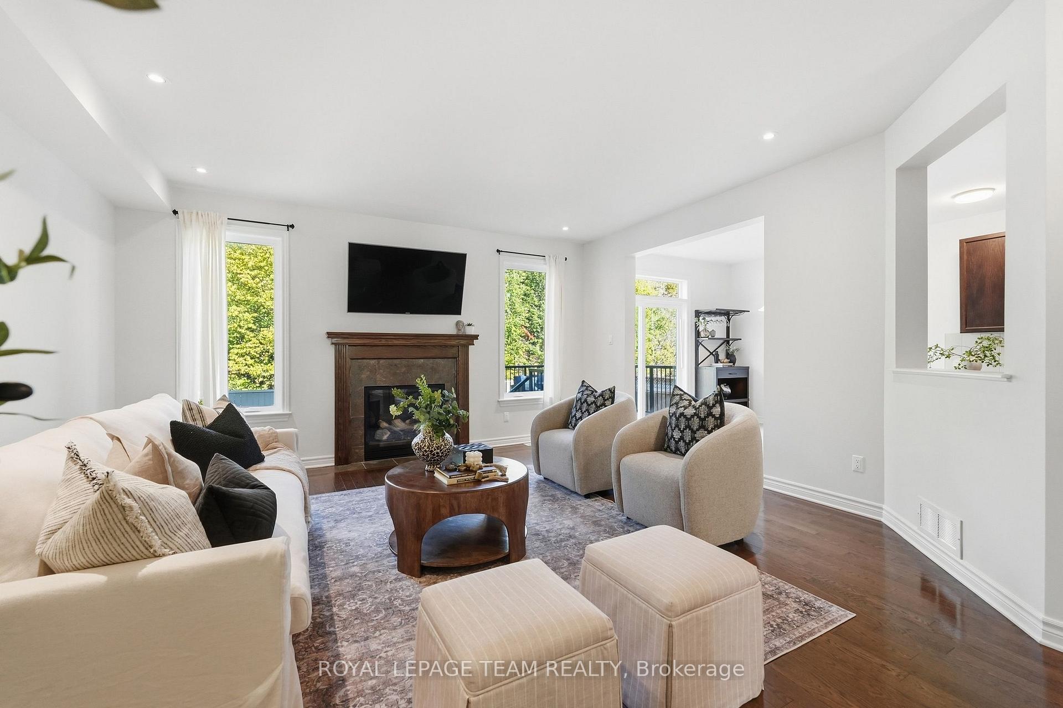
Love the idea of a family-friendly neighbourhood, but not the idea of looking straight into someone else's backyard? This spacious, four-bedroom Tartan-built home in coveted Jackson Trails in Stittsville delivers the best of both worlds, with no rear neighbours, green space beyond & room to breathe! Inside, a generous tiled entry welcomes you in, with hardwood flowing through the main living spaces. There's a bright home office with French doors, a proper dining room for hosting & an inviting living room with a gas fireplace. The kitchen gets it right with loads of cabinetry & drawers, stainless steel appliances, tile backsplash & an L-shaped counter with breakfast bar seating. The sun-filled eating area opens directly to the backyard. A fantastic mudroom with built-ins & garage access (because backpacks & boots need a home too!) & a powder room complete the main floor. Upstairs, a bright, open hallway leads to four generously sized bedrooms. The very spacious primary retreat features a walk-in closet & ensuite with glass shower, soaker tub & plenty of natural light. Three additional bedrooms all have double closets, plus there's a bright family bathroom with great storage. And second-floor laundry with a sink & storage? One of those everyday luxuries you'll wonder how you lived without. The basement has high ceilings, fabulous storage, good natural light and while it is unfinished, there is a finished full three pc bathroom. Out back, composite decking, low-maintenance turf & wooded green space create a private outdoor retreat with very little upkeep. Set on a quiet street with a cul-de-sac at one end, you're connected to the neighbourhood without sacrificing your privacy. The bonus? Solar panels to help offset monthly electricity costs. A backyard without an audience, room for the whole family & a layout you'll love living in. Come see what makes 708 Eagle Crest such a great place to call home!
Additional information
- MLS® ID
- X14032676
Interior Features
- Bedrooms
- 4
- Bathrooms
- 4
- Fireplace
- Yes
- Cooling
- Yes
- Heating
- Yes
- Basement
- Yes
Other Property Details
- Taxes
- $6,666
- Tax Frequency
- Annually
- Garage
- Yes
Courtesy of Listed by , ROYAL LEPAGE TEAM REALTY,
Based on information from the Toronto Regional Real Estate Board. The information provided herein must only be used by consumers that have a bona fide interest in the purchase, sale, or lease of real estate and may not be used for any commercial purpose or any other purpose. Information is deemed reliable but is not guaranteed accurate.
©2026 Toronto Real Estate Board. All rights reserved.
Data last updated 4:39 AM UTC, 10/15/2026