3 Beds
3 Baths
C$699,999
57 Barkdale Way, Whitby ON, L1N 0G1
Property typeTownhomes
Overview
Active
New
Listed Oct 14, 2026
Updated 10h ago
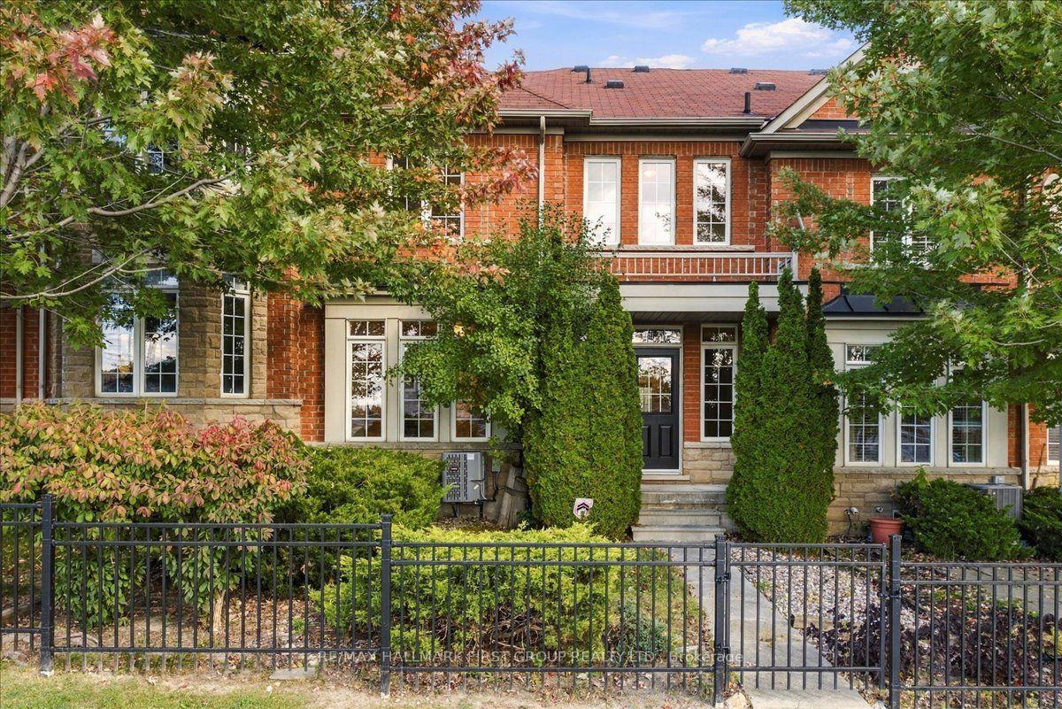
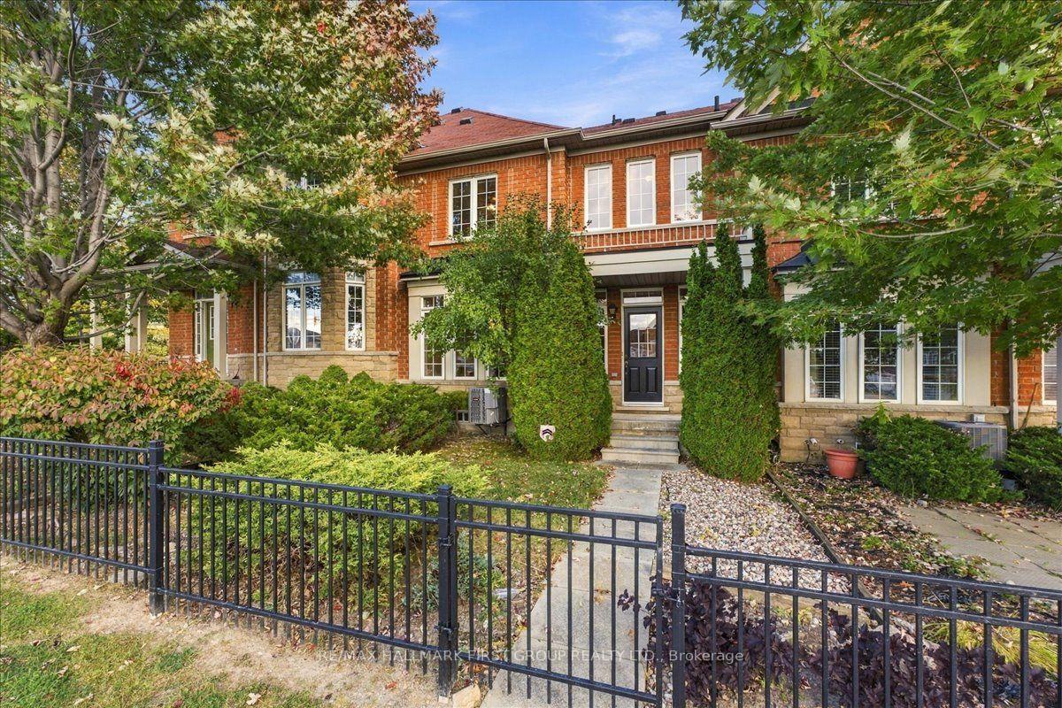
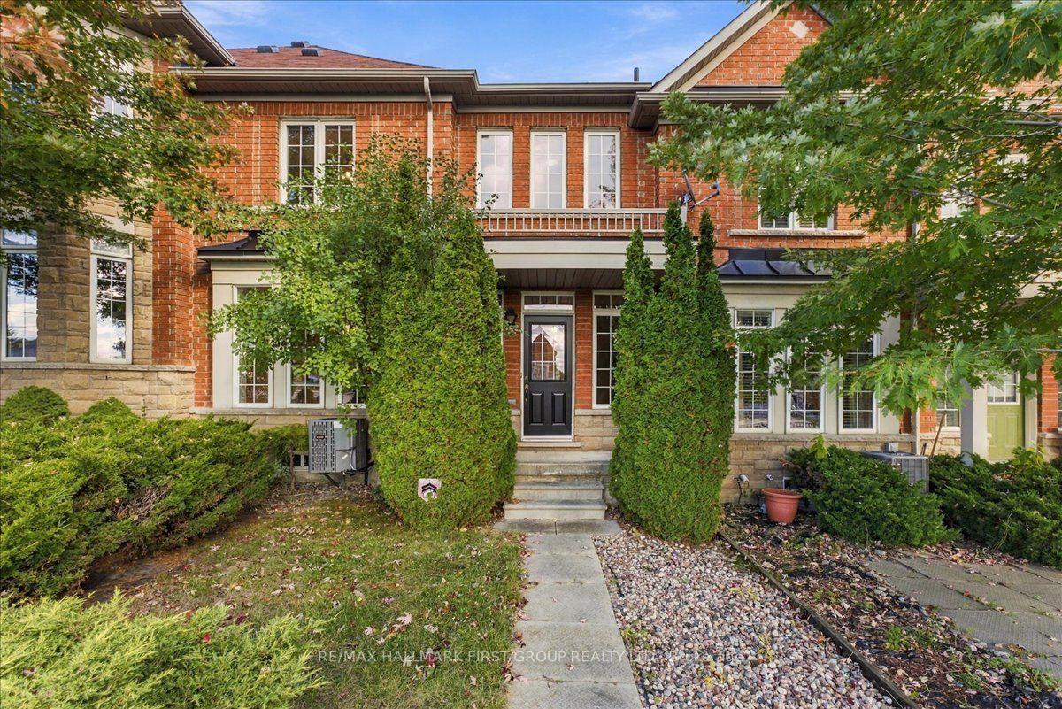
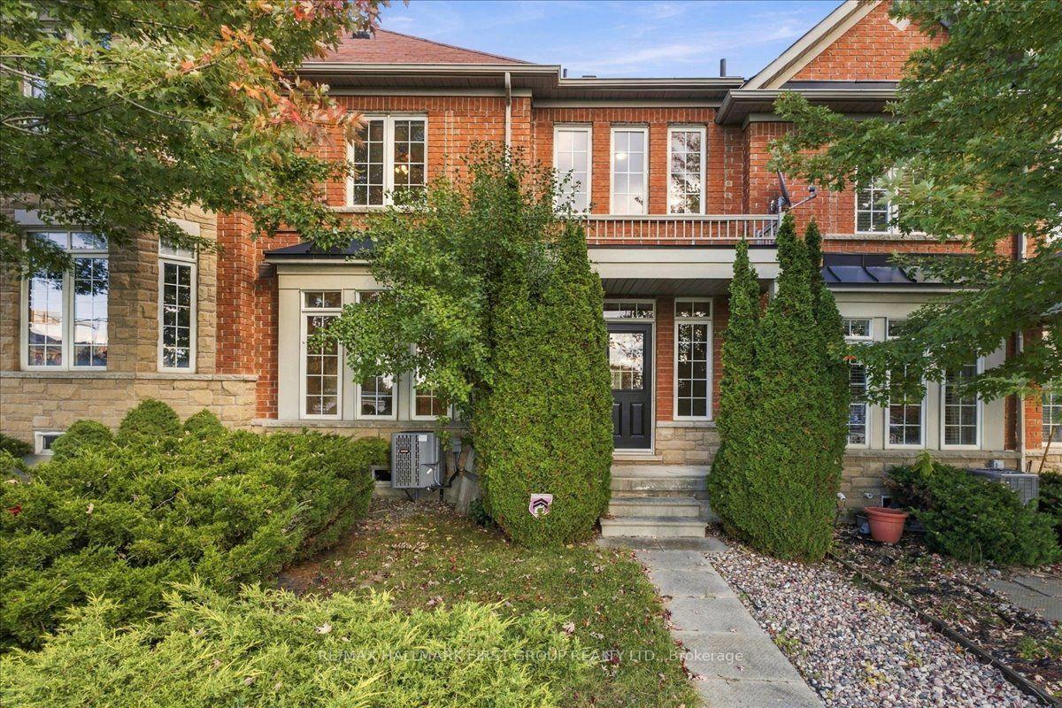
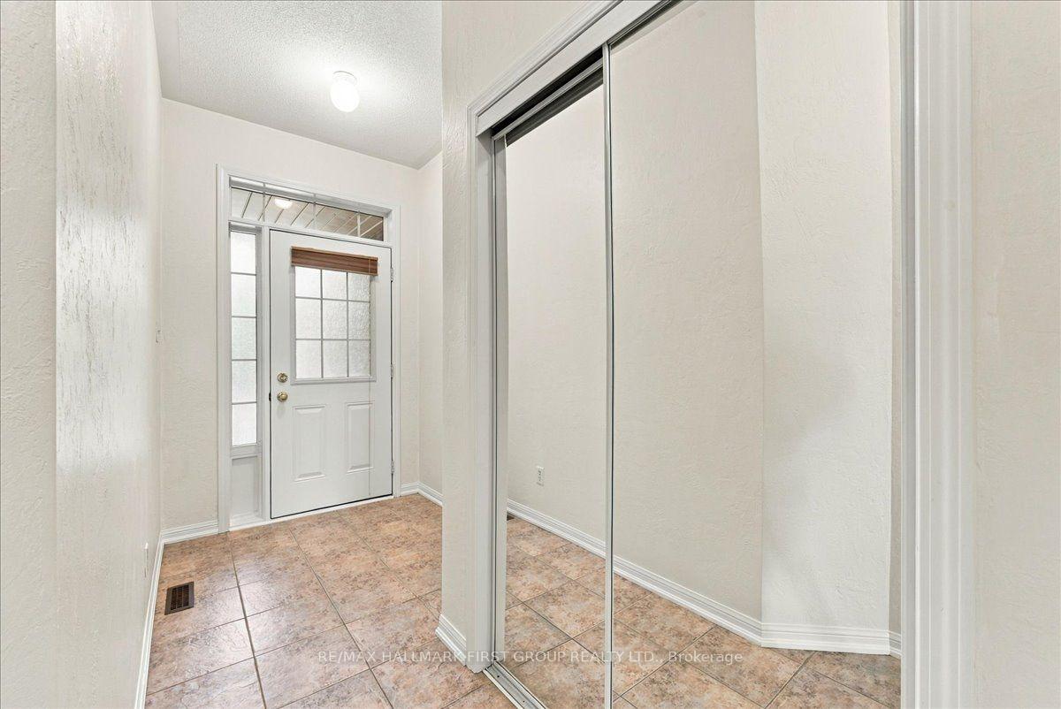
Welcome to 57 Barkdale Way, a beautifully maintained 3-bedroom, 3-bathroom home offering a unique layout, exceptional functionality, and a rare double car garage that sets it apart from other homes in the neighbourhood. Freshly painted throughout, this bright and inviting home features a spacious eat-in kitchen, perfect for everyday living and entertaining. One of the home's most distinctive features is its thoughtfully designed split staircase, creating a natural separation between the living spaces. One side leads to the private primary bedroom and a generous upper-level family room with a walkout to a balcony, while the other leads to two additional spacious bedrooms. This unique design offers added privacy and flexibility for growing families, guests, or those working from home. The upper-level family room provides a comfortable second living space, while the balcony offers the perfect spot to enjoy your morning coffee or unwind at the end of the day. Ideally situated in a desirable Whitby community, this home is just minutes from schools, parks, shopping, restaurants, and everyday amenities, with convenient access to Highway 401 and GO Transit. Combining a functional layout, versatile living spaces, and the added convenience of a double car garage, 57 Barkdale Way offers a fantastic opportunity to enjoy comfortable living in a well-connected neighbourhood.
Additional information
- MLS® ID
- E14030670
Interior Features
- Bedrooms
- 3
- Bathrooms
- 3
- Cooling
- Yes
- Heating
- Yes
- Basement
- Yes
Other Property Details
- Taxes
- $4,889
- Tax Frequency
- Annually
- Garage
- Yes
Courtesy of Listed by , RE/MAX HALLMARK FIRST GROUP REALTY LTD.,
Based on information from the Toronto Regional Real Estate Board. The information provided herein must only be used by consumers that have a bona fide interest in the purchase, sale, or lease of real estate and may not be used for any commercial purpose or any other purpose. Information is deemed reliable but is not guaranteed accurate.
©2026 Toronto Real Estate Board. All rights reserved.
Data last updated 4:26 AM UTC, 10/16/2026